Walking into a raised floor project for the first time feels like stepping into a conversation that started an hour ago — everyone else knows the vocabulary, and you're still trying to figure out what "stringerless" means while the specification meeting moves on to "plenum compartmentation." The jargon is dense, the standards overlap, and the price of a wrong decision shows up not as a footnote in your project report but as a six-figure change order three months into construction. This guide gives you the 30 essential terms every first-time specifier must understand, organized into five logical groups, plus the single specification error that traps 80% of newcomers — an error that is invisible on the product data sheet but devastating on the job site.
Group 1: Structural Components

Panel

The modular floor surface unit — typically 600 mm x 600 mm — that sits atop the pedestal grid and provides the finished walking surface. Panels are manufactured in multiple core constructions: steel cementitious, calcium sulfate raised access floor, wood-core, and aluminum. Core material determines fire rating, moisture resistance, and acoustic performance. A steel cementitious panel uses a welded steel shell filled with cement-based core material, achieving Class A1 reaction to fire. A calcium sulfate panel uses high-density calcium sulfate (CaSO4) core bonded between galvanized steel sheets, achieving Class A2 with superior dimensional stability under humidity cycling.
Pedestal
The vertical support element that elevates panels above the structural slab. Each pedestal consists of a base plate (resting on or anchored to the slab), a threaded steel stem (adjustable in height, typically +/-25 mm), and a head (receiving the panel corners). Pedestal spacing is determined by panel size — 600 mm centers for standard 600 x 600 panels. Height adjustability is critical: the finished floor level must be +/-1.5 mm across the entire installation per EN 12825 tolerances.
Stringer
A horizontal structural member connecting adjacent pedestals to form a rigid grid beneath the panels. Stringers come in two configurations: bolted (mechanical fastening to pedestal heads — superior load distribution and seismic resistance) and stringerless (panels rest directly on pedestal heads — faster installation but reduced load-sharing capability). Stringers are fabricated from galvanized cold-rolled steel, typically 25-30 mm in height.
Understructure
The complete sub-floor assembly of pedestals, stringers, braces, gaskets, and anchoring hardware. The understructure determines the floor's structural performance far more than the panel alone — a heavy panel on a weak understructure will fail just as fast as a light panel on a strong one. Specification must address the entire system, not panels in isolation.
Edge Trim
Finishing profiles installed at panel perimeters, transitions to other floor types, ramp edges, and penetration boundaries. Edge trim protects the panel core from moisture ingress and impact damage at exposed edges. PVC or aluminum extrusions are standard; fire-rated versions are required in plenum fire compartmentation boundaries.
Gasket
A compressible seal — typically neoprene or EPDM rubber — placed between the panel edge and the pedestal head. Gaskets serve two functions: air sealing (preventing conditioned air leakage from the plenum through panel gaps, critical for underfloor air distribution systems) and vibration isolation (reducing footfall noise transmission from the panel to the pedestal).
Group 2: Load and Performance
Concentrated Load (Point Load)
Force applied through a 50 mm x 50 mm steel stamp at the weakest point of the panel surface — typically the center of an unsupported edge — per EN 12825 / CISCA test procedures. This is the single most important rating on any raised floor data sheet because real equipment (server racks, UPS units) applies load through four small leveling feet or casters, creating concentrated point loads, not distributed loads. The CSL raised floor system by HUIYA, for instance, offers point load ratings from 1,000 kg (CSL-1000) to 1,500 kg (CSL-1500), covering light office through heavy data center applications.
Uniform Distributed Load (UDL)
Force applied evenly across the entire panel surface using an air bag or distributed loading apparatus, expressed in kN/m2. UDL produces impressive numbers (e.g., 30 kN/m2) but does not represent any real-world loading condition. No piece of equipment distributes its weight evenly across a 0.36 m2 panel surface. UDL is useful for comparing relative panel stiffness between manufacturers but must never be used as the sole specification criterion.
Ultimate Load
The load at which the panel fails structurally — typically a crack, core fracture, or permanent deformation exceeding 25 mm. EN 12825 requires the ultimate load to be >= 2x the rated working load. Panels tested to ultimate load are destroyed and cannot be returned to service.
Deflection
Vertical displacement of the panel surface under rated load, measured in millimeters. EN 12825 limits deflection to 2.5 mm under concentrated load and L/360 (span divided by 360) under UDL. Excessive deflection causes panel-edge gap opening, air leakage, and perceptible "softness" underfoot that undermines occupant confidence in the floor.
Rolling Load
Dynamic load imposed by wheeled equipment — cable carts, server racks on casters, maintenance trolleys — rolling across the floor surface. Rolling loads create momentary point stresses significantly higher than equivalent static loads due to impact effects. CISCA recommends a minimum of 10,000 pass cycles at 900 N for commercial grade.
Safety Factor
The ratio of rated working load to expected maximum in-service load. Standard practice applies a 1.5x safety factor for general commercial applications and 2.0x for critical facilities (data centers, healthcare, emergency operations centers). Many first-time specifiers omit safety factors entirely, specifying panels at exactly the calculated load — leaving zero margin for equipment additions, dynamic loads, or material degradation over time.
Group 3: Fire and Safety
Reaction to Fire
Classification of a material's contribution to fire ignition and flame spread, per EN 13501-1. Ratings run from A1 (non-combustible — steel cementitious and calcium sulfate panels) through A2 (limited combustibility) down to F (no determined performance — untreated wood-core panels). The European Construction Products Regulation (CPR) mandates that raised floor panels sold in the EU carry a Declaration of Performance with a declared reaction-to-fire class.
Fire Resistance
Duration for which a complete floor assembly (panel + plenum + structural slab) contains fire, expressed in minutes using the REI notation: R = load-bearing capacity, E = integrity (no flame passage), I = insulation (temperature limit on unexposed face). A specification of REI 60 means the assembly maintains all three criteria for 60 minutes. Fire resistance is a property of the complete assembly, not the panel alone.
Smoke Production
Classified as s1 (negligible smoke), s2 (moderate), or s3 (high) under EN 13501-1. In escape corridor applications, smoke production classification is as critical as fire resistance — smoke inhalation causes more fatalities than flame contact in building fires. Calcium sulfate and steel cementitious panels achieve s1 classification.
Plenum
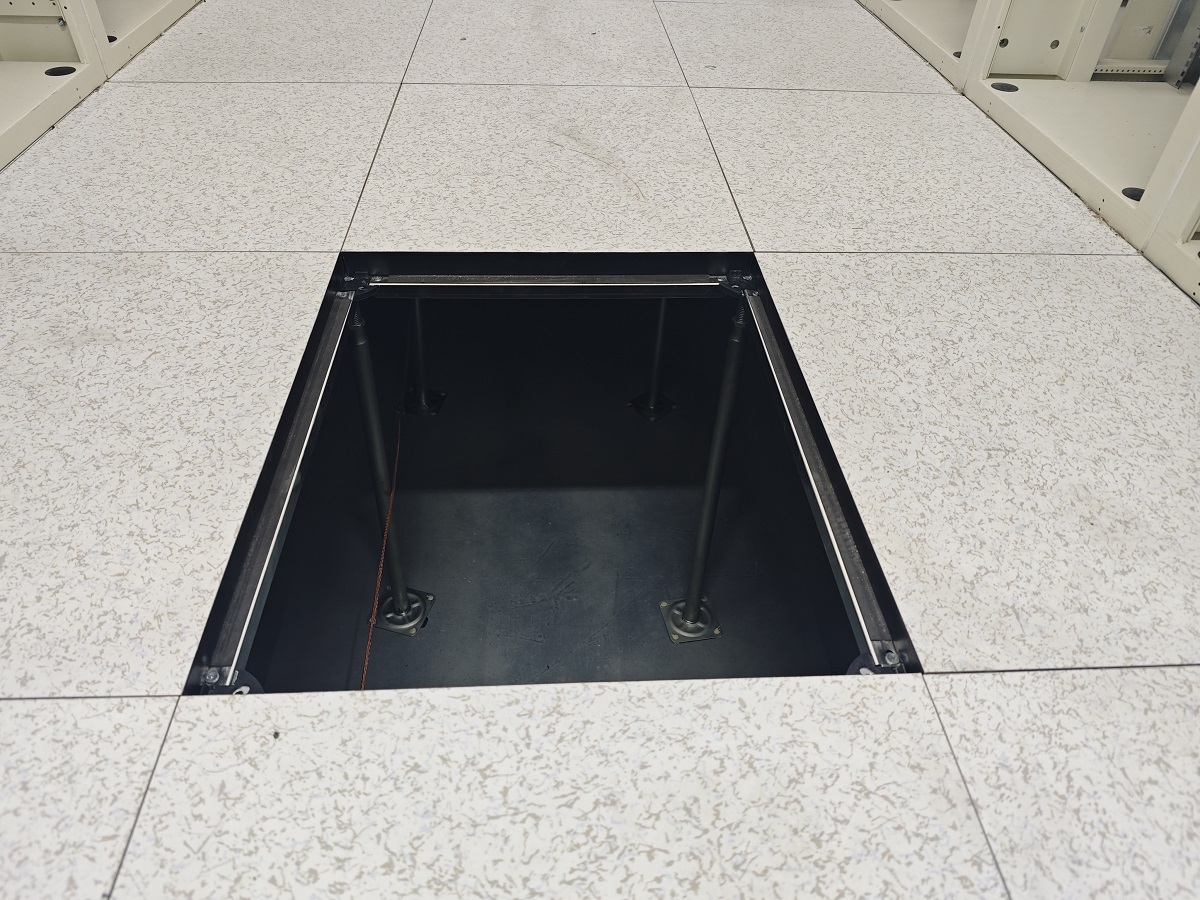
The underfloor cavity between the raised floor panels and the structural slab below. The plenum serves three functions simultaneously: air distribution (supplying conditioned air to occupied spaces via floor diffusers or perforated tiles), cable routing (power, data, and low-voltage cabling), and service access (maintainable infrastructure without ceiling access). Plenum height — typically 150 mm to 600 mm — determines which functions are feasible.
Fire Compartmentation
Fire-rated barriers installed within the plenum that prevent fire and smoke from spreading horizontally across the floor plate. Compartmentation is required between tenant spaces, at building expansion joints, and at boundaries between different fire zones. Mineral wool batts encased in sheet steel are the standard solution, extending from the structural slab to the panel underside with no gaps.
Penetration Seal (Firestopping)
Fire-rated material installed around cables, pipes, and ducts that pass through the raised floor panel. Every penetration — even a single data cable — compromises the fire rating of the assembly. Firestopping must be inspected and certified after installation, and re-inspected after any cable addition or modification. Intumescent pillows, silicone-based sealants, and composite wrap systems are common firestopping methods.
Group 4: Environmental and Sustainability
Embodied Carbon
Total greenhouse gas emissions from raw material extraction, manufacturing, transportation, and installation — expressed in kg CO2eq per m2 of floor area. Steel cementitious panels carry approximately 35-45 kg CO2eq/m2; calcium sulfate panels approximately 25-35 kg CO2eq/m2 (lower kiln temperatures during production). Embodied carbon data must come from manufacturer-specific Environmental Product Declarations (EPDs), not industry averages.
EPD (Environmental Product Declaration)
A standardized, third-party-verified document reporting the environmental impact of a product across its entire lifecycle, per ISO 14025 and EN 15804. EPDs enable direct comparison between competing products on the same basis. LEED v4.1 and BREEAM award credits for products with verified EPDs.
VOC (Volatile Organic Compound)
Chemicals emitted from building materials into indoor air. VOCs affect occupant health and contribute to sick building syndrome. Steel cementitious and calcium sulfate raised floor panels emit effectively zero VOCs — they contain no adhesives, binders, or organic compounds that off-gas. This is a significant advantage over wood-core panels that may use formaldehyde-based adhesives in their construction.
Take-Back Program
A manufacturer program for recovering used raised floor panels at end of building life, refurbishing or recycling them, and diverting them from landfill. Take-back programs are increasingly required by corporate sustainability policies and by regulation in EU markets under the Waste Framework Directive.
Cradle to Cradle Certified
A multi-attribute sustainability certification evaluating products across five categories: material health, material reutilization, renewable energy and carbon management, water stewardship, and social fairness. Certification levels run from Bronze to Platinum. Cradle to Cradle certification goes beyond EPDs by assessing circular design intent, not just measured impact.
Circular Economy
An economic model that designs out waste and pollution, keeps products and materials in use at their highest value, and regenerates natural systems. In the raised floor context, circular economy means specifying panels that can be disassembled, refurbished, and redeployed — rather than demolished and landfilled. The HUIYA CSL (1000-1500) raised access floor is designed for disassembly: panels lift out without tools, and the calcium sulfate core is recyclable as construction aggregate.
Group 5: Standards and Compliance
EN 12825
The European standard governing raised access floors — defining load classes (Class 1 through Class 6), test methods, dimensional tolerances, and marking requirements. EN 12825 is the primary reference standard for raised floor specification in Europe, the Middle East, and Asia-Pacific markets that follow European standards frameworks.
CISCA
The Ceilings & Interior Systems Construction Association — the North American body that publishes the Recommended Test Procedures for Access Floors, widely adopted as the de facto standard in the United States and Canada. CISCA procedures differ from EN 12825 in test apparatus dimensions and loading protocols, making direct load-rating comparisons between EN- and CISCA-tested panels impossible without conversion factors.
ADA
The Americans with Disabilities Act — federal legislation defining accessibility requirements for floor surfaces in public buildings. ADA requirements that affect raised floor specification include: maximum 6 mm vertical change in level at floor transitions (13 mm with beveled edge), stable and firm surface requirements, and slip resistance standards. Carpet-tile-on-raised-floor assemblies typically meet ADA requirements; bare steel or laminate finishes may require additional treatment.
ASHRAE
The American Society of Heating, Refrigerating, and Air-Conditioning Engineers — publisher of the Datacom Series of thermal guidelines covering data center environmental design, including raised floor plenum airflow management. ASHRAE TC 9.9 publications provide the thermal operating envelope within which raised floor systems must perform.
LEED
Leadership in Energy and Environmental Design — the green building rating system administered by the USGBC that awards credits for strategies involving raised floors: underfloor air distribution (energy optimization credits), material transparency (EPD credits), recycled content (materials credits), and indoor air quality (low-VOC credits).
BREEAM
The Building Research Establishment Environmental Assessment Method — the UK-originated green building standard widely used in Europe, the Middle East, and Asia-Pacific. BREEAM Mat 01 and Hea 02 credits are directly achievable through raised floor specification with verified EPDs and zero-VOC panel cores.
The One Mistake 80% of First-Time Specifiers Make
The UDL Trap
Specifying by uniform distributed load instead of concentrated point load.
This error is so common that it has a name among veteran specifiers: "the UDL trap." Here is how it happens. A first-time specifier reviews a product data sheet and sees "30 kN/m2 UDL." They calculate that 30 kN/m2 equals approximately 3,000 kg per m2. Their server rack weighs 1,500 kg over a footprint of 0.6 m x 1.0 m (0.6 m2), which is 2,500 kg/m2. They conclude: "The floor can handle 3,000 kg/m2, my rack applies 2,500 kg/m2 — I have 20% margin." The specification is written. The floor is installed. Six months later, the rack's four leveling feet — each a 50 mm x 50 mm steel pad — punch through the panel.
Why the Calculation Is Wrong
The UDL test distributes load evenly across the entire panel surface using an inflated air bag. No real equipment applies load this way. A server rack's four leveling feet create four concentrated point loads, each carrying 375 kg through a contact area of 2,500 mm2. The panel that survives 30 kN/m2 of air-bag pressure may fail at a single point load of 5 kN (approximately 500 kg). The specifier assumed 3,000 kg/m2 capacity but actually had only 500 kg per point — a 6x overestimation of real capacity.
The Fix
Always specify by concentrated load rating per EN 12825 Class 3 or higher for data center and equipment-heavy applications. Then verify that the concentrated load rating exceeds the maximum single-point load from your heaviest equipment, divided by four (for four leveling feet), multiplied by a safety factor of 1.5-2.0. For a 1,500 kg rack: 1,500 / 4 = 375 kg per foot x 2.0 safety factor = 750 kg required concentrated load rating. That means EN 12825 Class 3 minimum (1,000 kg) or, for heavier equipment, the best raised floor for data center applications with Class 4+ ratings.
Self-Study Path for New Specifiers
Step 1: Read the Standard
Obtain a summary of EN 12825 from your national standards body (BSI in the UK, AFNOR in France, DIN in Germany). You do not need the full document for initial understanding — the load class table and test method descriptions are sufficient. Most manufacturers, including HUIYA, provide EN 12825 class interpretations in their technical documentation.
Step 2: Get Certified
Enroll in the BICSI RCDD certification course — the industry-recognized credential for ICT infrastructure design that covers raised floor integration, cable pathway planning, and equipment spatial requirements. The RCDD curriculum ensures you understand how floor specifications interact with the IT systems they support, not just the floor in isolation.
Step 3: See It Built
Request a factory tour or installation site visit from your floor manufacturer. Watching a load test — seeing a 1,000 kg steel stamp slowly compress a panel until it cracks — permanently cures the UDL trap. No data sheet reading can replace witnessing a panel reach its ultimate load.